Right Grade, Right Size, Right Paperwork — Every Time

This is how we make sure of it: our quality policy, the checks every order passes through, the tests that can be arranged, and the documents that travel with your material.

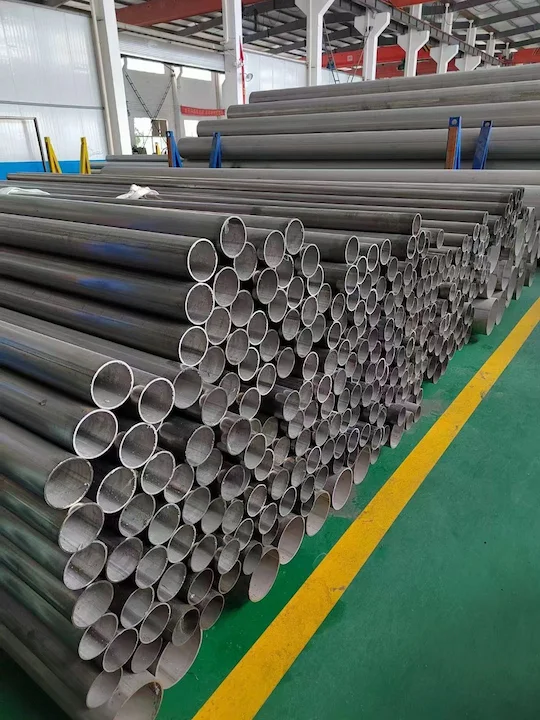
Stainless steel pipes stacked and tagged in a warehouse
Heat-number traceableInspection welcome
MTC with Every SupplyTraceable to the heat number
MTCEN 10204 3.1 / 3.2
Heat No.Mill-to-site traceability
VerifiedGrade & size checked
TPIInspection on request

Quality Is How We Stay in Business

In the metals trade, one wrong grade or one missing certificate can stop a project.

Our reputation rests on getting both right. That is why quality is treated as a routine step in every order — from the first enquiry to the moment material leaves our stock point — rather than something checked at the end.

The policy on this page is shared with everyone who handles your order, and it is the standard each order is measured against.

  • Approved-source purchasing
  • Heat-number traceability
  • Certificates checked before dispatch
  • Customer inspection welcome
Quality Policy

Mukesh Metal Industries

We are committed to supplying ferrous and non-ferrous metal products that conform exactly to the grade, specification and documentation our customers order. We will achieve this by:

  1. Sourcing material from reliable mills and stockists, with heat-number traceability.
  2. Checking every mill test certificate against the material before it is accepted or dispatched.
  3. Welcoming inspection by our customers and by third-party agencies at our stock point.
  4. Dispatching on the committed date — correctly marked, packed and documented.
  5. Meeting applicable statutory requirements and improving continually through customer feedback.
ManagementMukesh Metal Industries Available to customers on request

Four Promises We Measure Ourselves On

Our policy turns into objectives we track. These are the four that matter most to the people who buy from us.

Right Material, First Time

The grade, size and specification on your purchase order is exactly what arrives — no substitutions, no mix-ups.

Tracked throughReceiving-inspection and material-verification records

Complete Documentation

Every lot leaves with its mill test certificate and any test reports ordered — matched to the heat numbers on the material.

Tracked throughA document checklist completed for each dispatch

On-Time Dispatch

We commit to dates we can keep. If anything puts a date at risk, you hear it from us first.

Tracked throughPromised versus actual dispatch dates

Continual Improvement

Every complaint is investigated to its root cause and corrected, and customer feedback shapes how we work.

Tracked throughA feedback and corrective-action log

Six Quality Gates, Enquiry to Dispatch

Material only moves forward once it has passed the checks at each gate. This is what happens to your order between the first enquiry and the moment it leaves our stock point.

01 Gate 01

Enquiry & Contract Review

Before we quote, we confirm exactly what you need so nothing is left to interpretation later.

  • Specification, grade and edition
  • Size, quantity and tolerances
  • Test, inspection and document requirements
02 Gate 02

Approved-Source Purchasing

Material is bought only from mills and stockists chosen for their quality and delivery record.

  • Approved supplier selection
  • Mill test certificate with the material
  • Heat-wise supply requested
03 Gate 03

Receiving Inspection

Every incoming lot is checked against its certificate and your specification before it enters stock.

  • Heat number on material matches the MTC
  • Dimensions, surface and ends
  • Chemistry & mechanicals vs. specification
04 Gate 04

Identification & Storage

Grades are kept apart and identified at all times, so the right material is always the one picked.

  • Grade-wise segregation and tagging
  • Heat number carried onto cut lengths
  • Stainless kept clear of carbon-steel contamination
05 Gate 05

Testing & Inspection

The tests your order calls for are arranged, and your nominated inspector can witness them at our stock point.

  • PMI, hydro and NDT as ordered
  • Third-party witness inspection
  • Inspection release before dispatch
06 Gate 06

Marking, Packing & Dispatch

A final check, packing suited to the journey, and a complete document set that ships with the material.

  • Final marking and quantity check
  • Bundle, crate or export packing
  • Documents matched to the dispatch

One Heat Number, From Mill to Site

Every piece can be traced back to the melt it was made from. The same heat number links the material, its certificate and your paperwork at every step.

Melt at the Mill

Each heat of metal is given its own unique heat number.

HT 7K4521

Mill Test Certificate

Chemistry and test results are certified for that heat.

HT 7K4521

Marked on the Material

Stencilled or stamped on pipes, plates and bars.

HT 7K4521

Our Stock Tag

Carried onto every cut length and bundle in our stock.

HT 7K4521

Your Documents

Quoted on your invoice, packing list and certificate set.

HT 7K4521

Heat number shown for illustration only.

Tests That Can Be Arranged, and What They Prove

Beyond the tests already on the mill certificate, these are the tests buyers most often specify. Share your inspection and test plan at enquiry and we will build it into the quote.

TestWhat It VerifiesTypical ReferenceApplied To
Visual & DimensionalSurface condition, size, wall thickness, length and ends within toleranceAs per product standardAll products
PMIAlloy chemistry by XRF — confirms the grade is what the certificate saysAPI RP 578Stainless, alloy & nickel alloys
Hydrostatic TestPressure-tightness of the pipe or tubeASTM A530 / A999Pipes & tubes
Ultrasonic (UT)Internal laminations and flaws through the wall or plate thicknessASTM E213 · A578Pipes, tubes, plates
Radiography (RT)Soundness of weld seamsASME Sec. VWelded pipes & fittings
Tensile & FlatteningStrength, elongation and ductility of the materialASTM A370 · E8Pipes, tubes, plates, bars
HardnessRockwell, Brinell or Vickers hardness within specified limitsASTM E18 · E10 · E92Fittings, flanges, bars, fasteners
Impact (Charpy)Toughness at low service temperatureASTM A370 · E23Low-temperature carbon steel
IGCResistance to intergranular corrosion after welding or heat exposureASTM A262Austenitic stainless steels

Tests are carried out at the mill, at an independent laboratory, or witnessed by your inspection agency — as your order specifies. Availability depends on product, grade and size.

  • Nominate any inspection agency, for example:
  • Bureau Veritas
  • SGS
  • TÜV
  • Lloyd's Register
  • IRS
  • DNV
  • Your own inspector

What Arrives With Your Material

Paperwork is part of the product. Each consignment is dispatched with a document set matched to the heat numbers on the material.

Mukesh Metal IndustriesDocument 01 / 05

Mill Test Certificate

EN 10204 Type 3.1 or 3.2 — heat number, chemical composition, mechanical properties and the tests performed at the mill.

  • Heat number
  • Chemical composition
  • Mechanical properties
  • Mill tests
Mukesh Metal IndustriesDocument 02 / 05

Test Reports

PMI, hydrostatic, NDT, IGC and other test results, each referenced to the heat number tested.

  • PMI
  • Hydrostatic
  • NDT
  • IGC
Mukesh Metal IndustriesDocument 03 / 05

Inspection Release Note

Issued by your third-party agency once witness inspection is complete — the material’s clearance to ship.

  • Agency sign-off
  • Witness complete
  • Cleared to ship
Mukesh Metal IndustriesDocument 04 / 05

Tax Invoice & Packing List

GST invoice and a heat-wise packing list showing pieces, lengths and weights.

  • GST invoice
  • Heat-wise packing list
  • Pieces · lengths · weights
Mukesh Metal IndustriesDocument 05 / 05

Export Documents

Commercial invoice, packing list and other shipping documents prepared for export consignments.

  • Commercial invoice
  • Packing list
  • Shipping documents
Type 3.1 Mill-validated

EN 10204 Inspection Certificate 3.1

Issued by the manufacturer. Test results are validated by the mill’s authorised inspection representative, who is independent of the manufacturing department.

  • Validated byMill’s authorised inspection representative

Typical for: most industrial and process-plant orders.

Type 3.2 Independent witness

EN 10204 Inspection Certificate 3.2

Validated by both the manufacturer’s authorised representative and the purchaser’s representative — or an inspector designated by official regulations, such as a third-party agency.

  • Validated byMill’s authorised representative
  • and byPurchaser’s representative or designated inspector

Typical for: critical service, offshore and projects that need independent witness.

Want to Inspect Before It Ships?

Nominate your agency or visit our stock point yourself. Share your inspection and test plan when you enquire and we will build it into the quote.

  1. 01Nominate your agencyBureau Veritas, SGS, TÜV — or your own inspector.
  2. 02Visit our stock pointSee the material, markings and tests in person.
  3. 03Share your test planSend it with your enquiry — we build it into the quote.